
BEDS4
BATHS3
MLS#8959063
STATUSActive
PROPERTY TYPEResidential - Single Family
SUBDIVISIONRustic Hills
Property Description
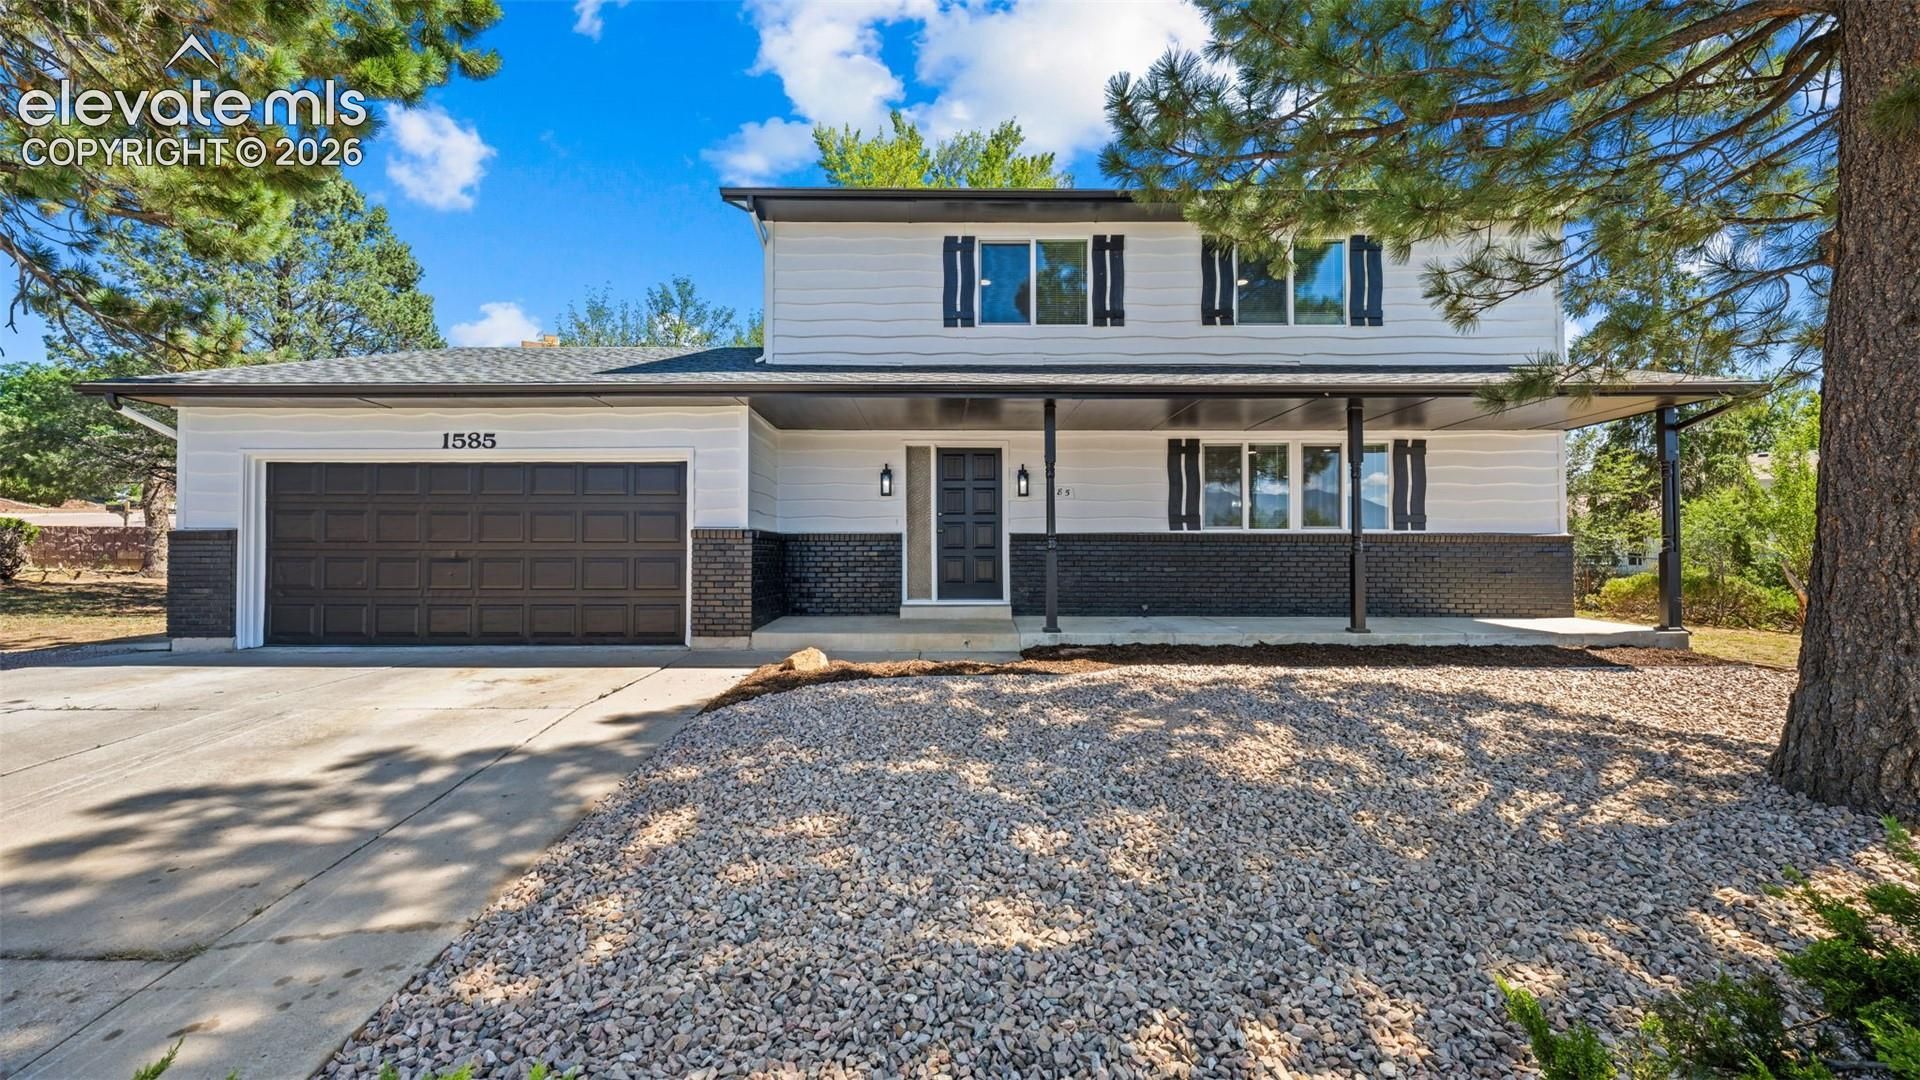
Welcome to a beautifully remodeled home in the Rustic Hills neighborhood. Offering over 2,500 square feet of living space on a huge corner lot! Completely remodeled inside and out, this move-in-ready home features a new roof, new vinyl windows, updated finishes, and a fresh modern look throughout. The spacious floor plan offers plenty of room for everyday living, entertaining, and relaxing, with four generously sized bedrooms and three bathrooms providing flexibility for a variety of needs.Outside, the oversized corner lot provides an abundance of space and possibilities for outdoor living, entertaining, gardening, or simply enjoying the extra room and privacy.Conveniently located just minutes from the Powers Corridor, you'll have quick access to an incredible selection of restaurants, shopping, movie theaters, parks, and everyday conveniences. With extensive updates, a spacious layout, a large lot, and a location close to everything, this home offers the perfect combination of space, style, and convenience. Don't miss your opportunity to make this beautifully remodeled Colorado Springs home yours!
Property Features
Property Type: Residential - Single Family
Cooling: Ceiling Fan(s), Central Air
Fenced: Yes
Fireplaces: Gas, Main Level
Heating: Forced Air
Lot Size: 0.25 Acres
Roof Type: Composite Shingle
Stories: 2.0
Taxes: $1,356
Year Built: 1969
Feature Descriptions
Appliances: Dishwasher, Disposal, Downdraft Range, Other, Refrigerator, Self Cleaning Oven
Basement/Foundation: Crawl Space
Existing Utilities: Electricity Connected, Natural Gas Connected
Exterior: Alum/Vinyl/Steel
Fence: Rear
Floor Plan: 2 Story
Garage Amenities: Garage Door Opener
Garage Type: Attached
Laundry Facilities: Electric Hook-up, Main
LotDescription: City View, Corner, Mountain View, Trees/Woods, View of Pikes Peak
OtherStructures: Storage Shed
Outbuilding(s): Yes
Sewer: Sewer
View: City, Mountain, Pikes Peak
Water: Assoc/Distr
Wooded: Yes
Listed By / Shown By
Listed By
Agency Name: PAK Home Realty
Agency Phone: 303-981-3519
Shown By
Agent Name: Heather Kirkwood
Agent Phone: (719) 684-5113
Agency Title: The Cutting Edge, Realtors

Estimate Your Payment
Estimated Payment
$ 2,513.01 per month $2,265.84 Principal & Interest $113.00 Property Tax $134.17 Homeowner's Insurance
1585 Babcock Road | MLS# 8959063
This single family home located at 1585 Babcock Road, Colorado Springs, CO 80915 is currently listed for sale with an asking price of $460,000. This property was built in 1969 and has 4 bedrooms. Babcock Road is located in the Rustic Hills subdivision. Search Rustic Hills real estate on hkirkwood.thecuttingedgerealtors.com today.