
BEDS4
BATHS3
MLS#1194675
STATUSActive
PROPERTY TYPEResidential - Single Family
SUBDIVISIONFountain Valley Ranch
Property Description
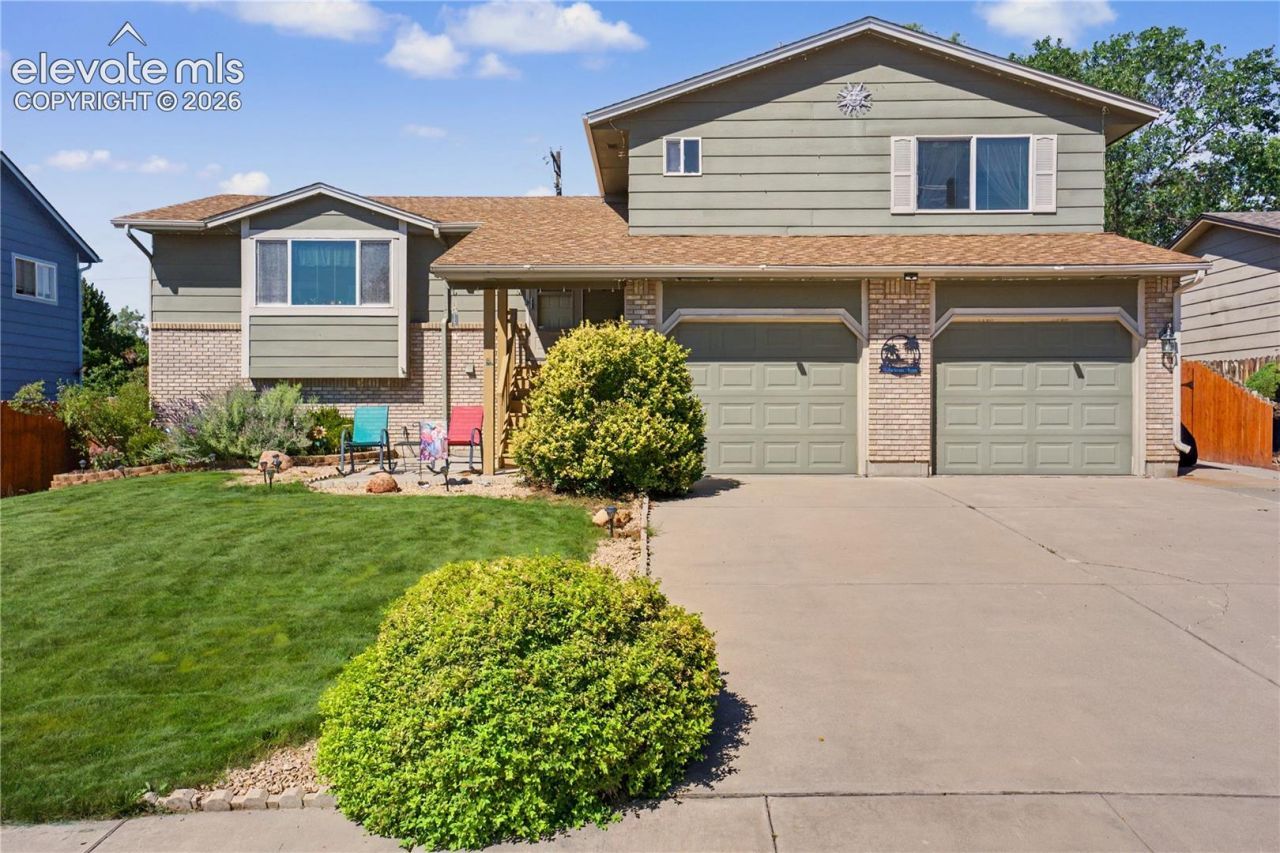
This is one of those homes that just keeps going. Another living space, another place to gather, another great feature you weren't expecting. With four levels, multiple living areas and a backyard that has been thoughtfully created to enjoy, there is a lot to love here. The main level brings together an updated kitchen with plenty of storage, a spacious pantry, breakfast nook, dedicated dining space and living room. The family room is centered around a stone gas fireplace and offers a cozy space to gather. Downstairs adds even more flexibility with a wet bar and recreation space ready for game nights, movie nights, hobbies or hosting. Upstairs, the bedrooms are quite spacious, including a primary suite that gives you plenty of room to unwind at the end of the day. The adjoining five-piece primary bath is a standout of its own, with a soaking tub, separate shower and the space you don't always find in homes of this era. But let's talk about the backyard, because this one is special. The terraced yard has been created with different spaces to enjoy throughout. Soak in the hot tub, gather around the firepit, spend an evening under the pergola or enjoy the established landscaping and grape vines that make the yard feel like its own little escape. There are patios for entertaining, room to garden and plenty of places to find a quiet spot to stay awhile. The oversized garage is another huge bonus, with additional storage and workbenches already in place for projects, tools and all the stuff you don't want taking over the house. RV parking and additional storage give you even more room for a camper, trailer, toys or gear. Set in the Widefield community, the location keeps everyday conveniences, schools and everything along the Powers corridor within easy reach. There is plenty of space here, but more importantly, it's space you'll actually use. A home for gathering, tinkering, relaxing, entertaining and enjoying Colorado outside, with a few fun surprises along the way.
Property Features
Property Type: Residential - Single Family
Cooling: Ceiling Fan(s), Central Air
Fenced: Yes
Fireplaces: Gas, Main Level, One
Heating: Forced Air
Lot Size: 0.18 Acres
Roof Type: Composite Shingle
Stories: 2.0
Taxes: $2,537
Year Built: 1994
Feature Descriptions
Appliances: Dishwasher, Disposal, Gas in Kitchen, Microwave Oven, Oven, Range, Refrigerator
Basement/Foundation: Partial Basement
CommunityFeatures: Hiking or Biking Trails, Parks or Open Space, Playground Area
Days on Site: 1
Existing Utilities: Cable Available, Electricity Connected, Natural Gas Connected, Telephone
Exterior: Brick, Masonite Type
Fence: Rear
Floor Plan: 2 Story
Garage Amenities: Even with Main Level, Garage Door Opener, Oversized, Workshop
Garage Type: Attached
Laundry Facilities: Basement, Electric Hook-up
LotDescription: View of Pikes Peak
OtherStructures: Storage Shed
Outbuilding(s): Yes
Percentage of Basement Finished: 100
Sewer: Sewer
Square Footage: 672 (Basement)
View: Pikes Peak
Water: Municipal
Listed By / Shown By
Listed By
Agency Name: Real Broker, LLC DBA Real
Agency Phone: 720-807-2890
Shown By
Agent Name: Heather Kirkwood
Agent Phone: (719) 684-5113
Agency Title: The Cutting Edge, Realtors

Estimate Your Payment
Estimated Payment
$ 2,610.90 per month $2,265.35 Principal & Interest $211.42 Property Tax $134.14 Homeowner's Insurance
5760 Kittery Drive | MLS# 1194675
This single family home located at 5760 Kittery Drive, Colorado Springs, CO 80911 is currently listed for sale with an asking price of $459,900. This property was built in 1994 and has 4 bedrooms. Kittery Drive is located in the Fountain Valley Ranch subdivision. Search Fountain Valley Ranch real estate on hkirkwood.thecuttingedgerealtors.com today.