
BEDS5
BATHS3
MLS#6315331
STATUSActive
PROPERTY TYPEResidential - Single Family
Property Description
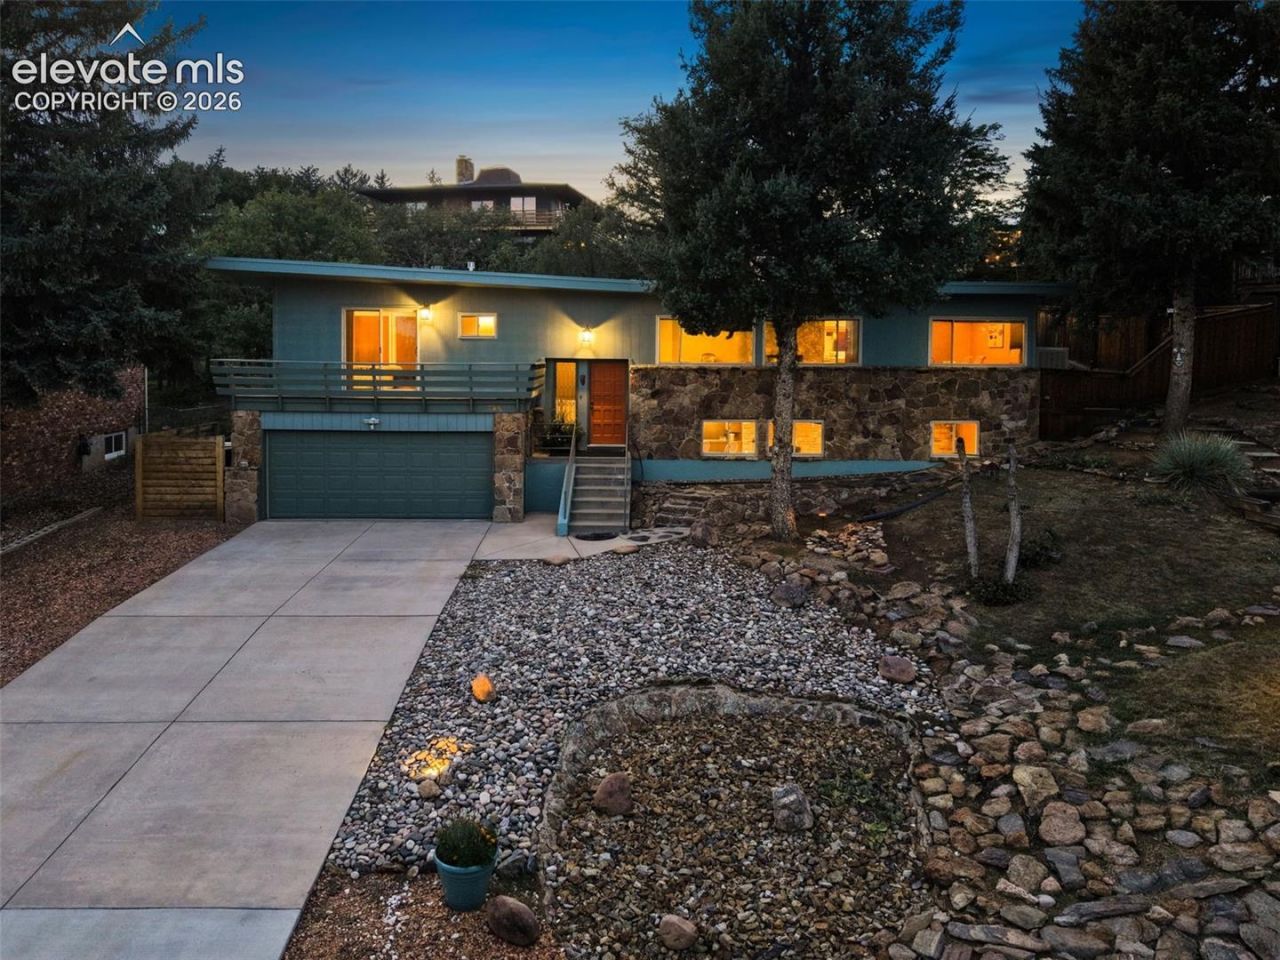
Clean lines, timeless soul. Welcome to this spacious 5-bedroom, 3-bathroom home in Skyway Park Estates, one of Colorado Springs' most desirable West Side neighborhoods. Tucked along a quiet, tree-lined street in award-winning Cheyenne Mountain School District 12, this home has great bones, a private setting, and a cool mid-century modern vibe that is ready to be brought back to life.Inside, you'll find a generous floor plan with beautiful wood flooring throughout the main level, freshly painted bedrooms, new carpet, a refreshed primary bathroom, and plenty of space for everyday living and entertaining. While there is still room for remodeling and personal touches, several important updates have already been completed, including a new roof, radon mitigation system, hot water heater, newer windows, and a recently serviced furnace with a new air-filtration system. A flooring allowance for the lower level gives the next owner an opportunity to customize the space to fit their style.Outside, mature trees and established landscaping create a private backyard retreat perfect for relaxing or enjoying Colorado evenings. Located near The Broadmoor, Cheyenne Ca?on, Bear Creek Regional Park, hiking and biking trails, shopping, and dining, this home offers a fantastic opportunity to create something truly special in an incredible location.
Property Features
Property Type: Residential - Single Family
Cooling: Evaporative Cooling
Fenced: Yes
Fireplaces: Lower Level, Main Level, Masonry, Wood Burning
Heating: Forced Air, Natural Gas
Lot Size: 0.25 Acres
Roof Type: Other
Taxes: $2,712
Year Built: 1966
Feature Descriptions
Appliances: 220v in Kitchen, Cook Top, Dishwasher, Disposal, Double Oven, Refrigerator
Basement/Foundation: Crawl Space
Existing Utilities: Cable Available, Electricity Connected, Natural Gas Connected
Exterior: Wood, Other
Fence: Rear
Floor Plan: Bi-level
Garage Amenities: Garage Door Opener, Heated, Oversized
Garage Type: Attached
Handicap Access: Hand Rails, Kitchen Access, Ramp Access, Stairs to front entrance
Laundry Facilities: Electric Hook-up, Main
LotDescription: City View, Foothill, Hillside, Mountain View, Sloping, Trees/Woods
Sewer: Sewer
View: City, Mountain
Water: Municipal
Wooded: Yes
Listed By / Shown By
Listed By
Agency Name: REMAX PROPERTIES
Agency Phone: 719-548-8600
Shown By
Agent Name: Heather Kirkwood
Agent Phone: (719) 684-5113
Agency Title: The Cutting Edge, Realtors

Estimate Your Payment
Estimated Payment
$ 4,060.71 per month $3,620.42 Principal & Interest $225.92 Property Tax $214.38 Homeowner's Insurance
726 Scorpio Circle | MLS# 6315331
This single family home located at 726 Scorpio Circle, Colorado Springs, CO 80906 is currently listed for sale with an asking price of $735,000. This property was built in 1966 and has 5 bedrooms. Search Colorado Springs real estate on hkirkwood.thecuttingedgerealtors.com today.